
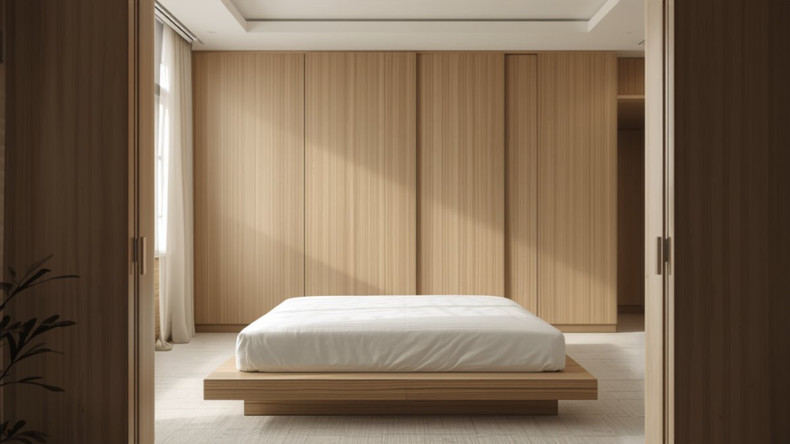
Early evening in a four-room flat. The bedroom holds the last of the day's light, and the wardrobe stands quiet against the wall — no handles catching the eye, only pale wood and shadow. Getting dressed here feels less like a scramble and more like a small ritual.
Good HDB master bedroom storage is not about squeezing in more. It is about deciding what deserves to be seen, hiding the rest with grace, and letting the room breathe. The Japandi answer to a tight footprint is restraint — light wood, handleless fronts, vertical grain drawing the eye upward — so that even a full wall of storage sits softly in the room.
Here are six layouts for an HDB master bedroom, each with the same considered treatment, sized to the realities of the flat.
One — the full-height sliding wardrobe
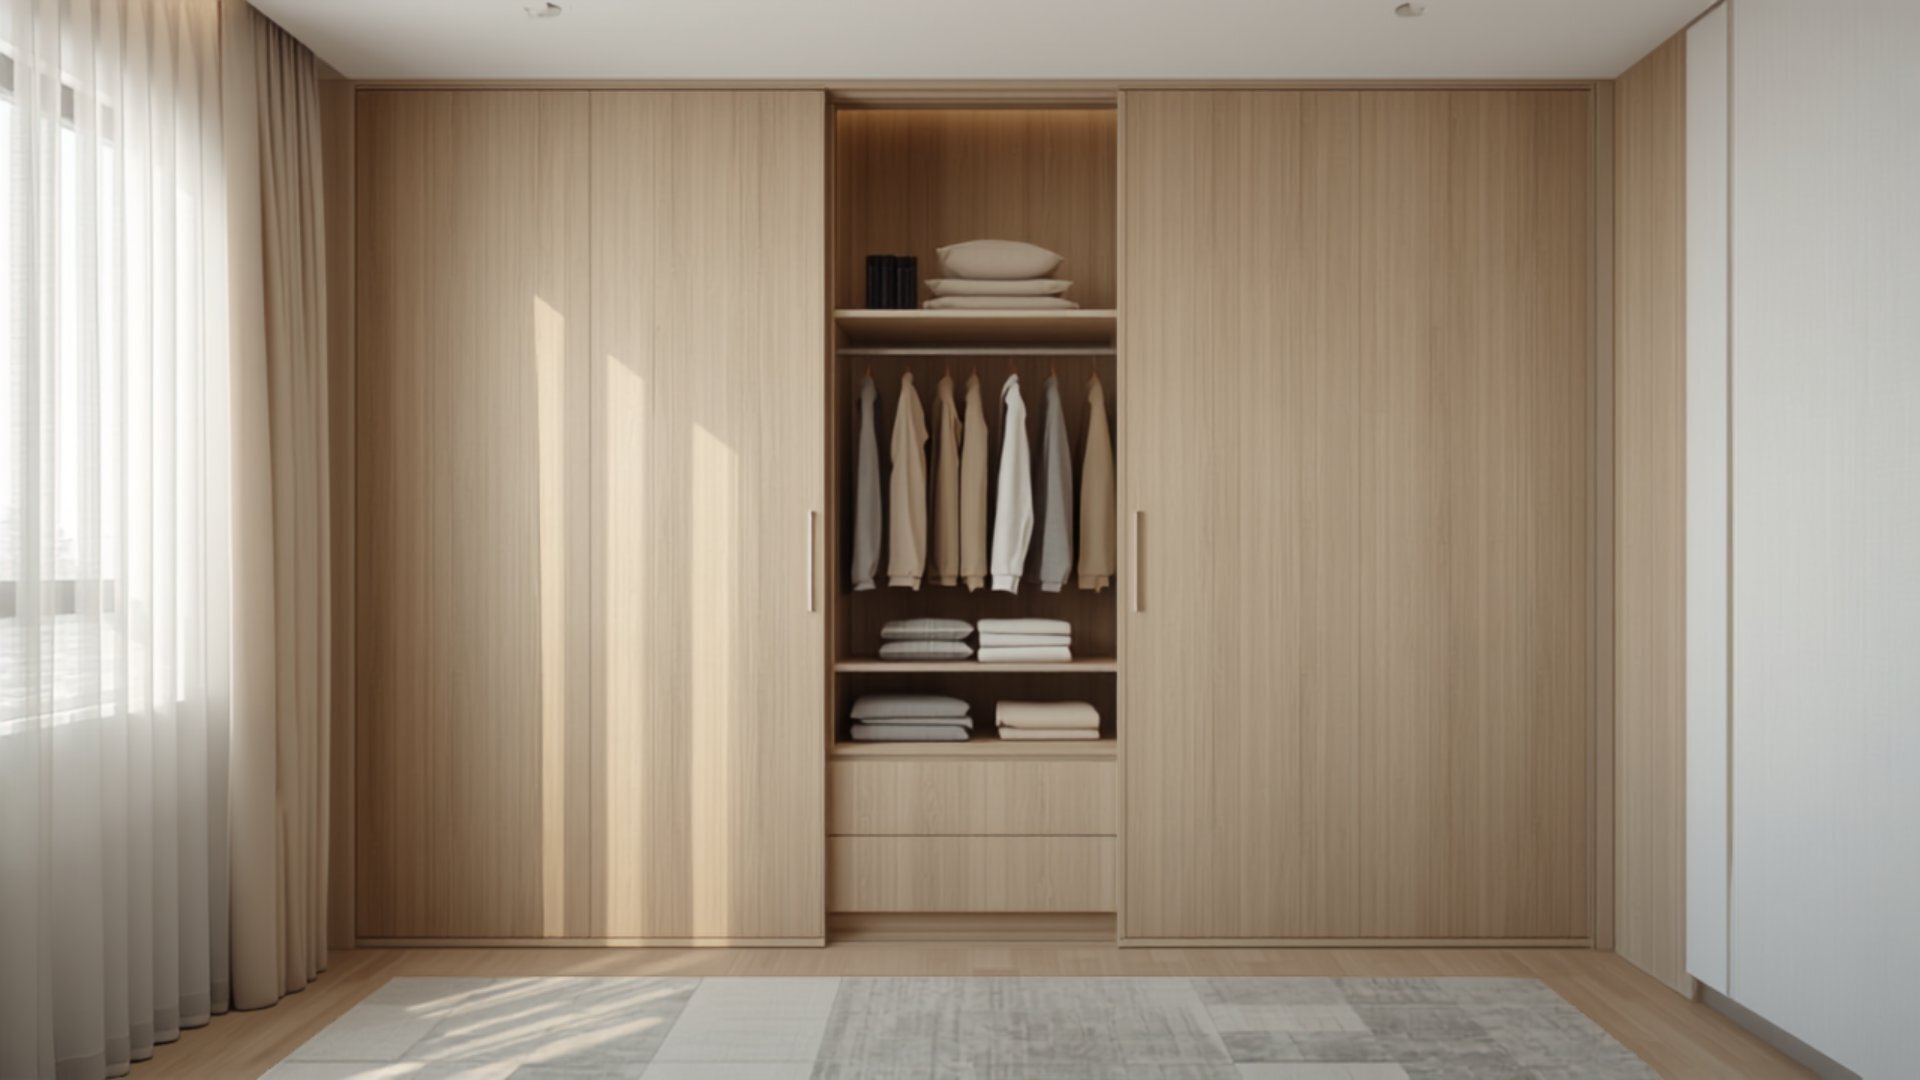
The workhorse. For the standard master bedroom wall of roughly 3.2m to 3.6m, a sliding wardrobe carried to the ceiling — usually 2.6m to 2.8m in an HDB flat — earns every millimetre of height.
Sliding doors cost you nothing in swing clearance, which matters when the bed sits close. The Japandi treatment keeps the door faces flat and handleless, running on recessed finger pulls, with a pale oak or oat-toned laminate and a single unbroken grain direction. The top boxes swallow luggage and off-season bedding. From the bed, it reads as a quiet wall, not a cupboard.
Two — the walk-in behind a headboard wall
If the room is generous, or you are willing to give up a little sleeping space, a walk-in wardrobe tucked behind a partial headboard wall changes how the morning feels.
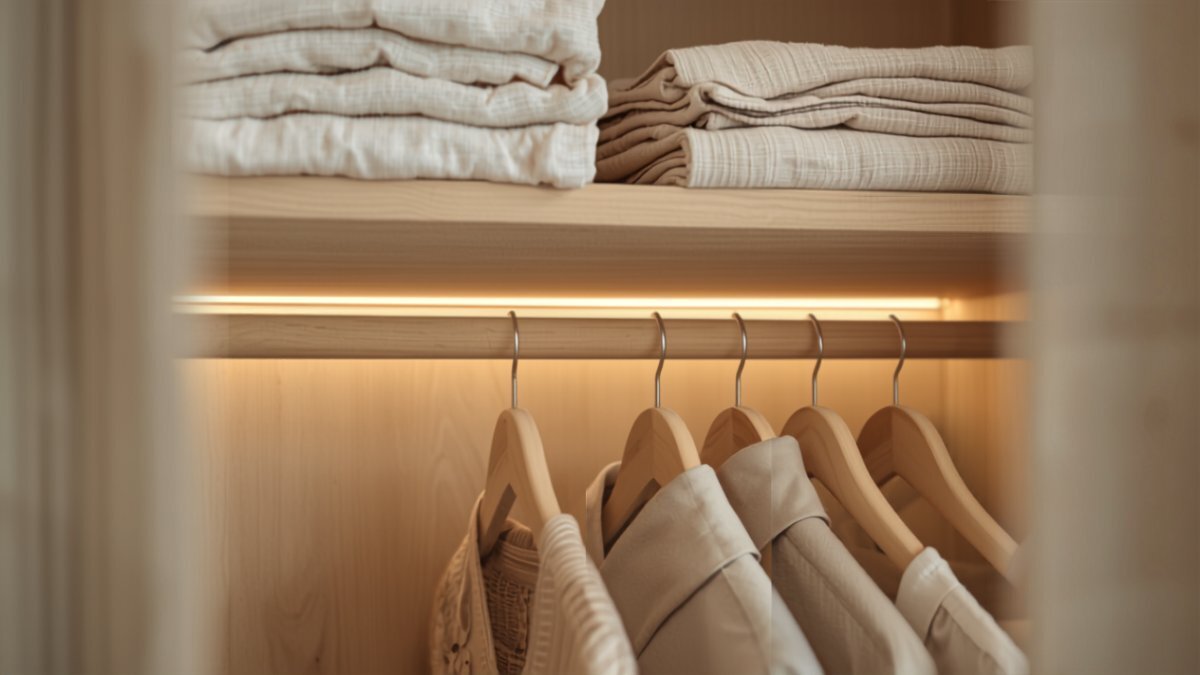
You need a depth of about 1.2m to 1.5m behind the wall for a comfortable single-sided walk-in with a dressing aisle. Open shelving replaces doors entirely, so the discipline shifts to you — folded stacks, aligned hangers, a shallow tray for small things. In Japandi terms, this is honest storage: nothing hidden, so everything is considered. A soft strip of light along the shelf edge turns the space into its own small room.
Three — the partition wardrobe
Here the wardrobe does two jobs. It stores, and it divides.
Placed perpendicular to the wall, a double-sided or single-sided partition wardrobe carves a dressing nook or a study corner out of the master bedroom without a single brick. Depth runs around 600mm for a single face, more if both sides work. The Japandi move is to keep the visible back — the side that faces the bed — as a calm, grainy plane, perhaps with a slim open niche for a lamp and a book. It hides the wardrobe's function from the sleeping side and gives the room a sense of two spaces where there was one.
Four — platform-bed storage
Sometimes the storage should disappear under you entirely.
A platform bed lifted to around 350mm to 450mm turns the whole footprint of the mattress into drawers or lift-up compartments. In a compact HDB master bedroom, this is the layout that lets the wardrobe stay small, because the bulky, rarely touched things — spare linen, suitcases, sentimental boxes — live beneath the bed. Keep the platform edge clean and low, in the same pale wood as the wardrobe, so the bed feels grounded rather than boxy. The drawers run on soft-close runners; you should hear nothing as they shut.
Five — the hybrid: open dressing zone plus closed core
The first hybrid pairs two moods on one wall.
Two-thirds of the run stays behind handleless doors — the closed core, holding everything you would rather not see. The remaining third opens up: a hanging rail at eye level, two or three open shelves, a shallow drawer with a leather-lined tray for watches and keys, and a small bench or ledge beneath. This is the everyday corner, the part you actually touch each morning. Vertical grain runs through both zones to hold them together, so the open section feels like a considered pause in the wall, not a gap.
Six — the hybrid: wardrobe with an integrated vanity
The second hybrid folds a dressing table into the wardrobe line.
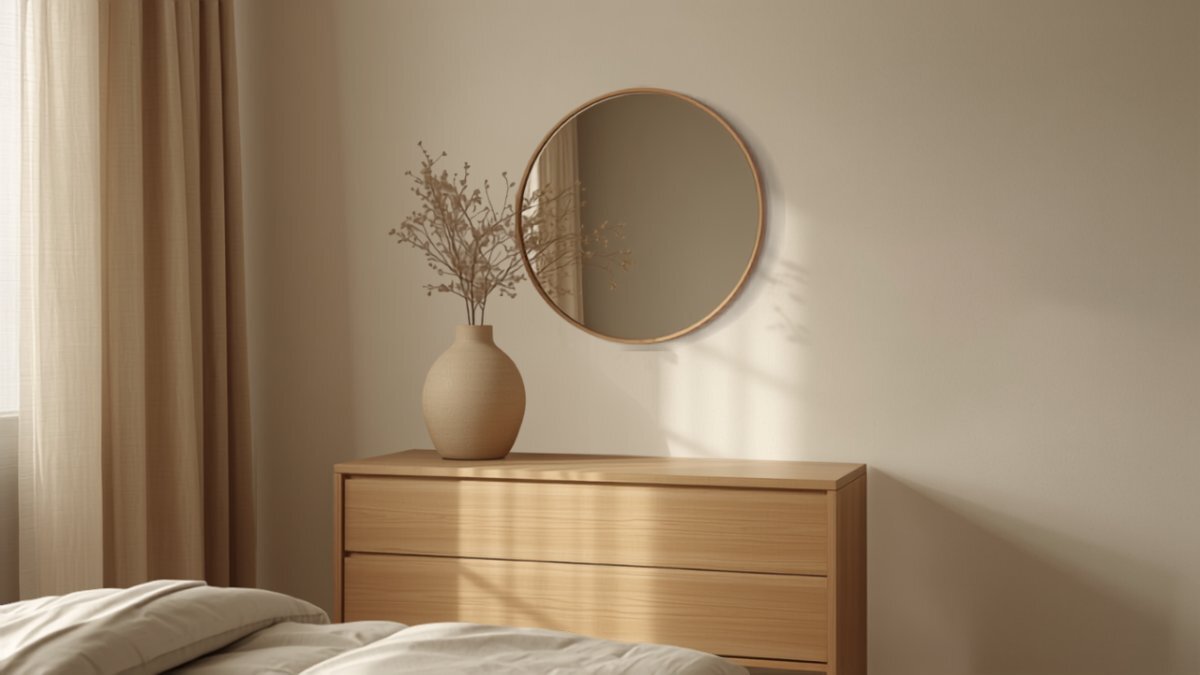
A recessed vanity — a 900mm to 1.2m gap in the wardrobe run, with a slim counter, a drawer, and a mirror set flush into the joinery — gives you somewhere to sit without stealing floor space for a separate table. In a shared master bedroom, it settles the morning traffic. The Japandi detailing keeps the mirror frameless, the counter in a warm stone or matte laminate, and the whole recess lined in the same wood so it reads as one continuous piece. A wall light on a warm dimmer finishes it.
Choosing your HDB master bedroom storage
Start with the wall you have and the swing you can spare.
Sliding wardrobes suit tight rooms; hinged and walk-in layouts reward space and discipline. Platform storage rescues the smallest flats. The two hybrids are for anyone who wants the wardrobe to do more than store — to hold a morning ritual, or to divide a room. Across all six, the Japandi principles hold steady: light wood, no protruding handles, one grain direction, and the restraint to leave a little emptiness — what the Japanese call ma, the room to breathe that makes the storage feel calm rather than crammed.
Our modular range, Shuno, was built for precisely this — considered wardrobe and storage systems that adapt to an HDB master bedroom without the wait or weight of full bespoke. You can see the range on our Product and Service page, and read how a wardrobe closes the day softly in The Japandi wardrobe.
The right layout is the one you stop noticing after a week — the wall that simply holds your life, quietly, in the evening light.
That is the whole point.
Speak with our design team about your bedroom.