
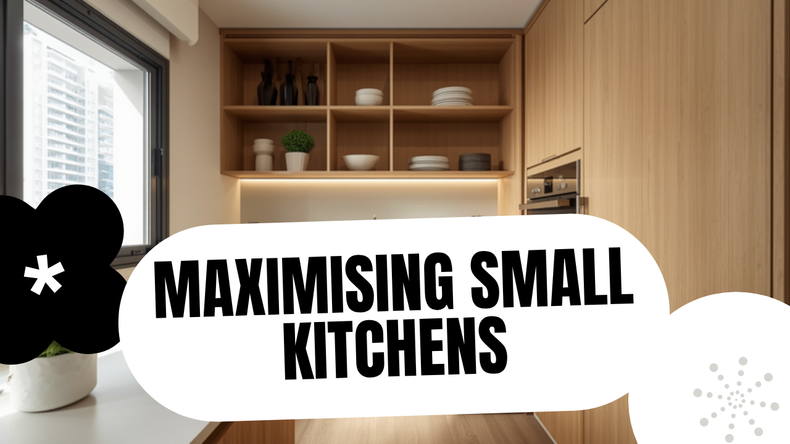
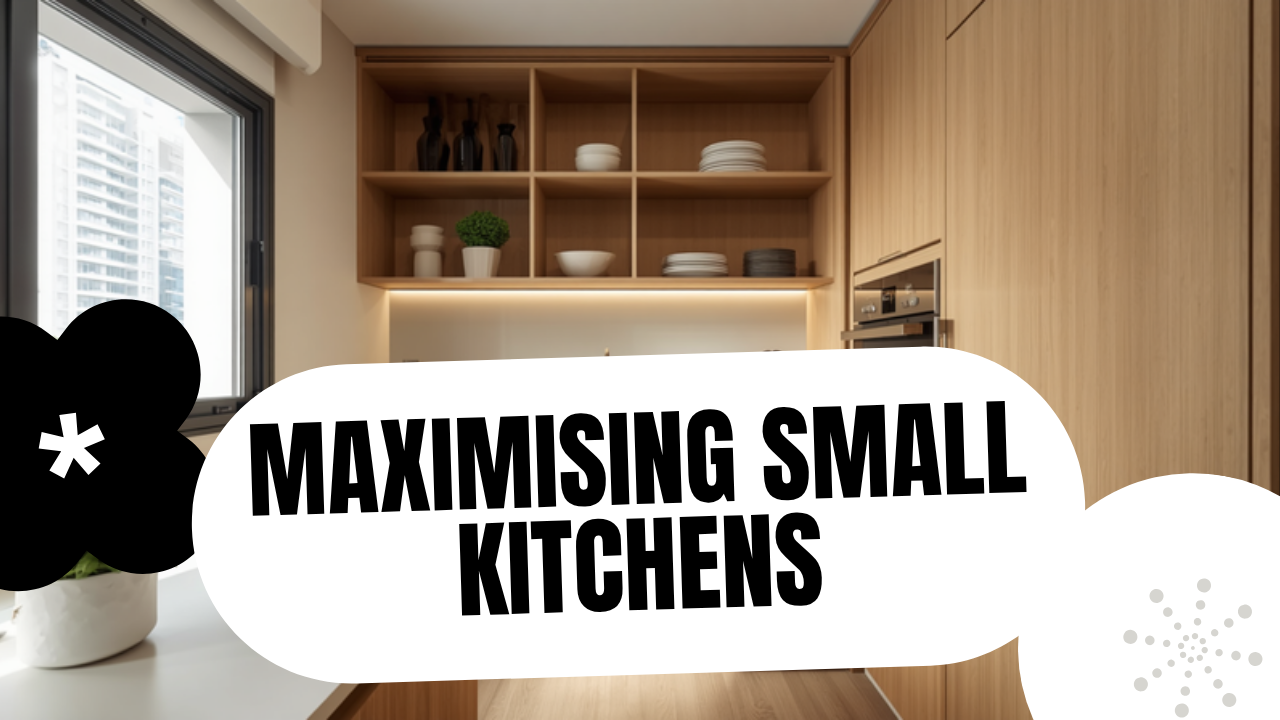
The kitchen is where a small home is tested hardest. It has to store pots, pans, groceries, small appliances, crockery and cleaning supplies — often in the tightest footprint in the flat. Run out of smart storage and the counter disappears under clutter, and cooking becomes a daily battle for space.
The fix isn't a bigger kitchen. It's using the kitchen you have more intelligently — going full height, making the back of every cabinet reachable, and rescuing the awkward corners most kitchens waste. Here's how to get the most storage out of a compact HDB kitchen.
Go full height — use the wall, not just the counter
The most common mistake in a small kitchen is stopping the cabinets short and leaving a gap of dead space up to the ceiling. In a kitchen, you can't afford it.
Full-height cabinetry takes storage right up to the ceiling. That top row is ideal for the things you use occasionally — large pots, serving dishes, appliances you don't reach for daily, bulk groceries. It also gives the kitchen a clean, seamless look and removes the dust-collecting gap on top of standard cabinets.
The one trade-off is access to that top shelf. This is where clever hardware earns its place — a pull-down wall cabinet brings the upper shelf down to you at the pull of a handle, so the high storage is actually usable, not just decorative. (Arimokko makes a soft-close pull-down wall cabinet built exactly for this.)
Choose pull-outs over deep cupboards
A deep base cabinet looks like a lot of storage — until you're on your knees reaching into a dark void for something at the back. Half of it goes unused because you can't see or reach it.
Pull-out systems solve this. Tall pull-out pantries, pull-out drawers instead of fixed shelves, and pull-out racks bring the entire contents out to you, so the back of the cabinet is as usable as the front. Deep drawers under the hob for pots and pans are far more practical than a cupboard for the same reason — everything is visible and within reach.
Rescue the corners
Corner cabinets are notorious dead zones — deep, dark, and awkward to reach into. In a compact kitchen, that's storage you've paid for and can't use.
Corner carousels (lazy Susans) or pull-out corner units turn that wasted space into fully accessible storage, swinging or sliding the contents out so nothing gets lost in the back corner. It's one of the highest-impact upgrades in a small kitchen.
Don't waste the awkward gaps
Small kitchens are full of narrow slivers that most designs ignore — the gap beside the fridge, the space under the sink, the strip at the end of a run.
A slim pull-out unit in the gap beside the fridge is perfect for bottles, oils and tall condiments. The area under the sink can be fitted with tiered organisers or a pull-out for cleaning supplies. Even a shallow end-of-run cabinet adds usable storage. Add these up and you can gain a surprising amount of room in space you'd otherwise write off.
Keep the counter clear
Counter space is the most precious real estate in a small kitchen, so the goal of good storage is to keep it clear. Build in a home for the appliances and clutter that usually live on the counter — a slim appliance garage, a dedicated drawer for small gadgets, a spot for the things you use daily but don't want on display. A clear counter makes the whole kitchen feel bigger and calmer, and makes cooking far easier.
Choose materials that survive a Singapore kitchen
Kitchens take a beating — heat, moisture, steam and constant use. In Singapore's humidity, cheaper materials warp and swell over time, especially near the sink and hob. It's worth choosing moisture-resistant materials for the carcass and durable, wipeable finishes for the fronts. Spending a little more on materials that last is far cheaper than replacing swollen cabinets in a few years — and it's the difference between a kitchen that still looks good in ten years and one that doesn't.
The bottom line
A compact HDB kitchen has more storage in it than it looks — it's up near the ceiling, at the back of the cabinets, and in the corners and gaps you're not using yet. Go full height with smart pull-down access, swap deep cupboards for pull-outs, rescue the corners, use the awkward slivers, and keep the counter clear. Choose materials that can take the heat and humidity, and your small kitchen will work harder — and look better — than kitchens twice its size.
Planning your kitchen carpentry? Arimokko designs, manufactures and installs custom kitchen cabinets and smart storage systems in-house across Singapore — fitted to your exact layout, with hardware that makes every centimetre usable. Explore our custom kitchen cabinets, then book a consultation or WhatsApp us at +65 8821 1455.