
The first documented dual-key HDB conversion in Singapore cost about $40,000. That was 2017, and the number has aged the way all renovation numbers age. Recent projects tell the truer story: a Marine Parade 5-room at around $150,000, a Woodlands jumbo at $160,000, condo conversions at roughly $100,000. A dual-key conversion is not a renovation with one extra wall. It is closer to building a small second home inside your first one.
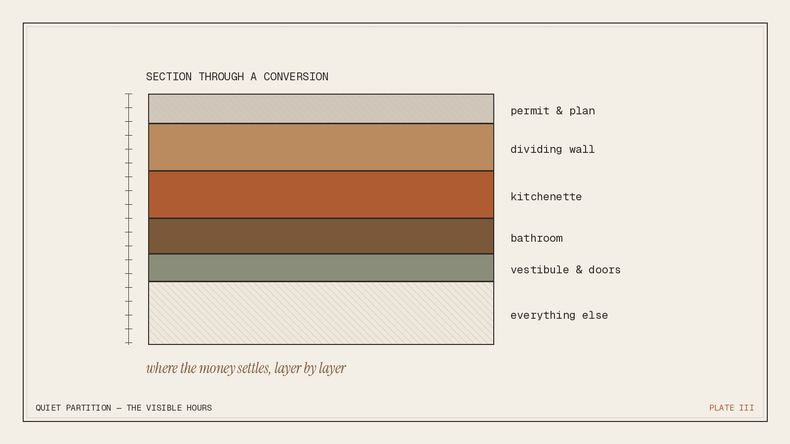
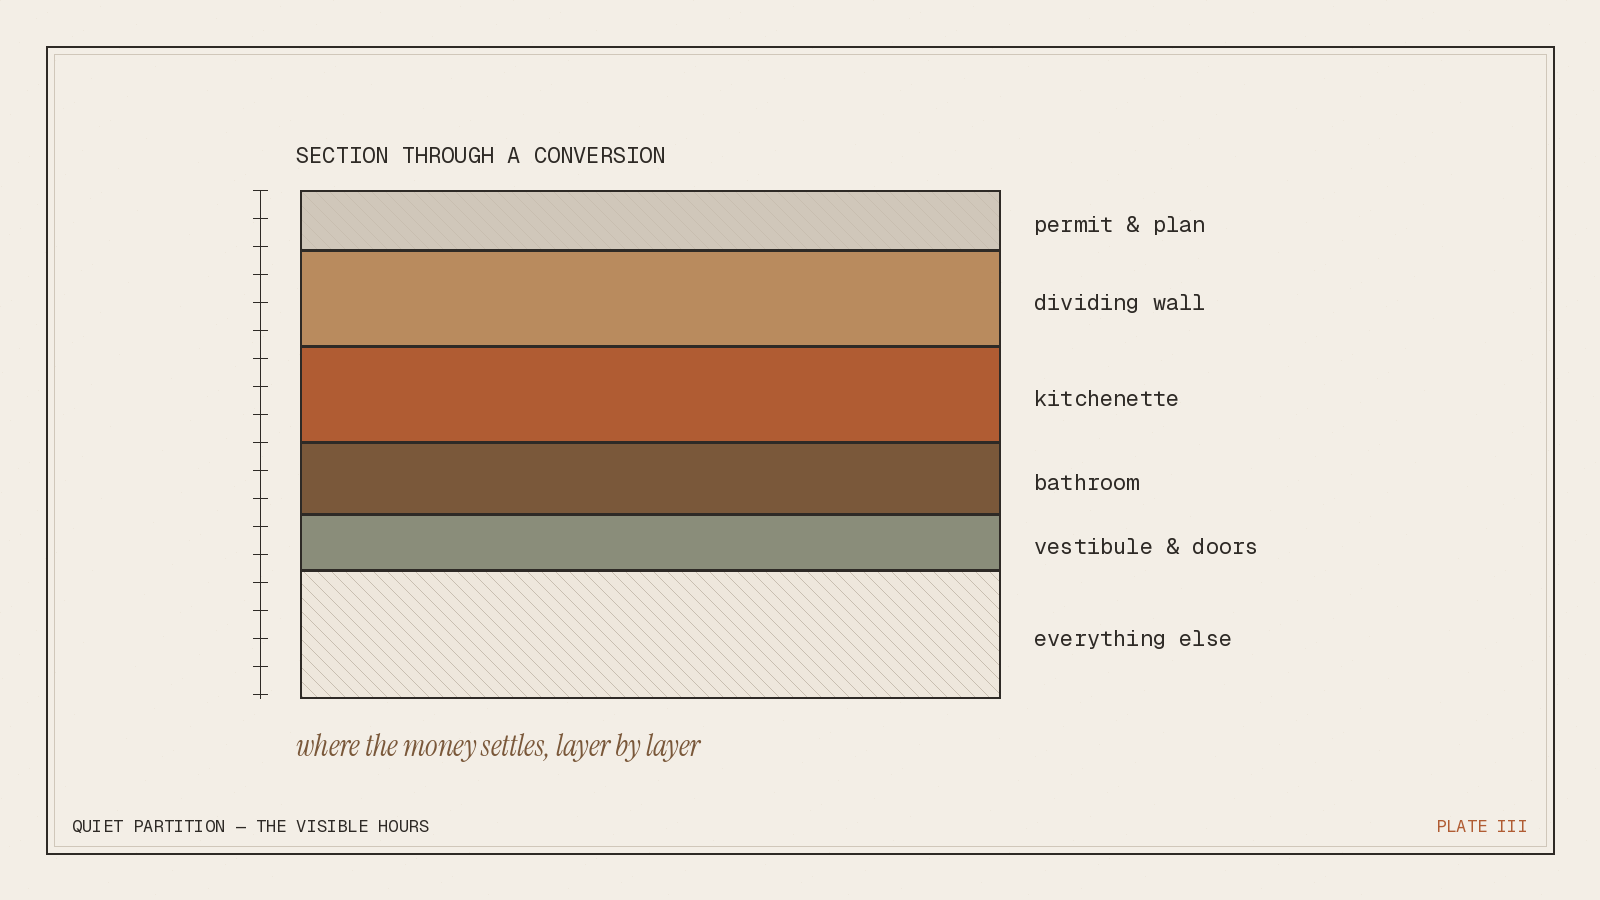
Here is where that money goes, in the order the decisions arrive.
1. The permit and the plan — before any money moves
Everything begins with an HDB renovation permit, applied for through an HDB-registered contractor. The plan it approves must respect the two immovable facts of your flat: bathrooms stay where they are, and the structure stays untouched. This is why the floor plan assessment — which we cover in detail in our layout guide — comes before any budget conversation. A flat that fights the one-line test will consume money without ever feeling right.
If renting the sub-unit is part of your plan, read the rules early — we have written a plain-language guide to what HDB allows. The short version: bedroom-rental rules apply, you must live in the flat, and approval comes before the tenant does.
2. The dividing wall — $8,000 to $25,000
The partition is the conversion. A basic drywall run is the cheap answer and it sounds like one — literally. Two households now share one slab, and the wall between them earns its cost in what you do not hear.
The better answer, and the one we build most often, is a full-height storage wall: wardrobe facing the studio, pantry or shelving facing the family home, insulation in the cavity. It costs more than drywall, replaces furniture on both sides, and — because it is joinery, not masonry — comes out cleanly if a future owner wants one large flat again. Reversibility is not sentiment; it is resale strategy.
3. The kitchenette — $12,000 to $30,000
The second cooking space is where conversions most often go wrong, in both directions: over-built into an approval headache, or under-built into a kettle on a shelf.
The disciplined version is a two-to-three metre run of cabinetry against an existing service wall: induction hob (gas is generally not approved for secondary spaces), compact sink, integrated fridge, bin, and every centimetre above and below working as storage. Kept tight and placed intelligently, the wet works stay modest and the approvals stay simple. This is small-kitchen craft — the kind our Mokko Kitchen team has been refining in HDB spaces for years.
4. The second bathroom's refresh — $8,000 to $18,000
You are not moving it — you cannot — but the sub-unit's bathroom usually needs to grow up: proper ventilation, storage in the vanity, finishes that a tenant or a parent will live with daily.
5. The vestibule and doors — $4,000 to $10,000
Two solid-core doors, acoustic seals, a shared entry that handles two households' shoes without becoming a corridor of clutter. Small money, outsized effect on whether the home feels designed or divided.
6. Everything else — $30,000 to $60,000
Flooring, electrical (two zones, possibly two distribution considerations), air-conditioning rerouting, lighting, wardrobes and built-ins for the main home, painting. The familiar renovation, twice, at smaller scale.
The honest arithmetic
Add it up and the range explains itself: roughly $80,000 to $160,000 depending on flat size, how much of the existing home you refresh at the same time, and how much of the work is joinery versus wet works. Against that: a dual-key condo starts around $1.6 million, while a 5-room resale plus conversion can land under $700,000 all-in. That gap is why interest in these conversions keeps growing.
Two costs people forget:
- The reconversion. If you build in heavy masonry, budget for undoing it at resale. If you build in joinery, the undoing is a fraction of the doing. Choose your walls with the exit in mind.
- The tenancy overhead. If rental is the goal — approvals, occupancy caps, and the reality of sharing an entrance with a tenant. Rental income is real; so is tenant friction. We would rather you hear both from us.
The process, end to end
Floor plan assessment → design and joinery drawings → HDB permit application → hacking and wet works → carpentry installation → handover, typically 10–14 weeks on site. The carpentry-heavy approach front-loads work into our factory in Senai and shortens the weeks your home spends as a construction site.
Bring us your floor plan and your intention — parents, tenant, or future flexibility — and we will give you a cost picture specific to your flat, not a brochure range. The conversation costs nothing and obliges nothing.
Arimokko has built bespoke carpentry for Singapore and Malaysian homes since 1999, from our own factory in Senai, Johor. Dual-key design-and-build is handled with our RH Design & Build team; kitchenettes by Mokko Kitchen; storage walls by Shuno.