
Every dual-key conversion we have seen succeed was decided before a single wall was built. It was decided on paper, by three things printed on the floor plan: where the front door sits, where the bathrooms sit, and whether one straight line can divide the flat into two lives.
If you are holding your floor plan now, this guide is how to read it.
The one-line test
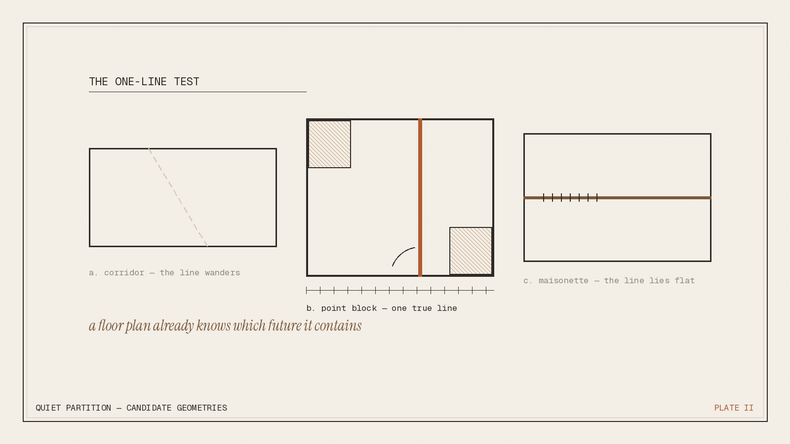
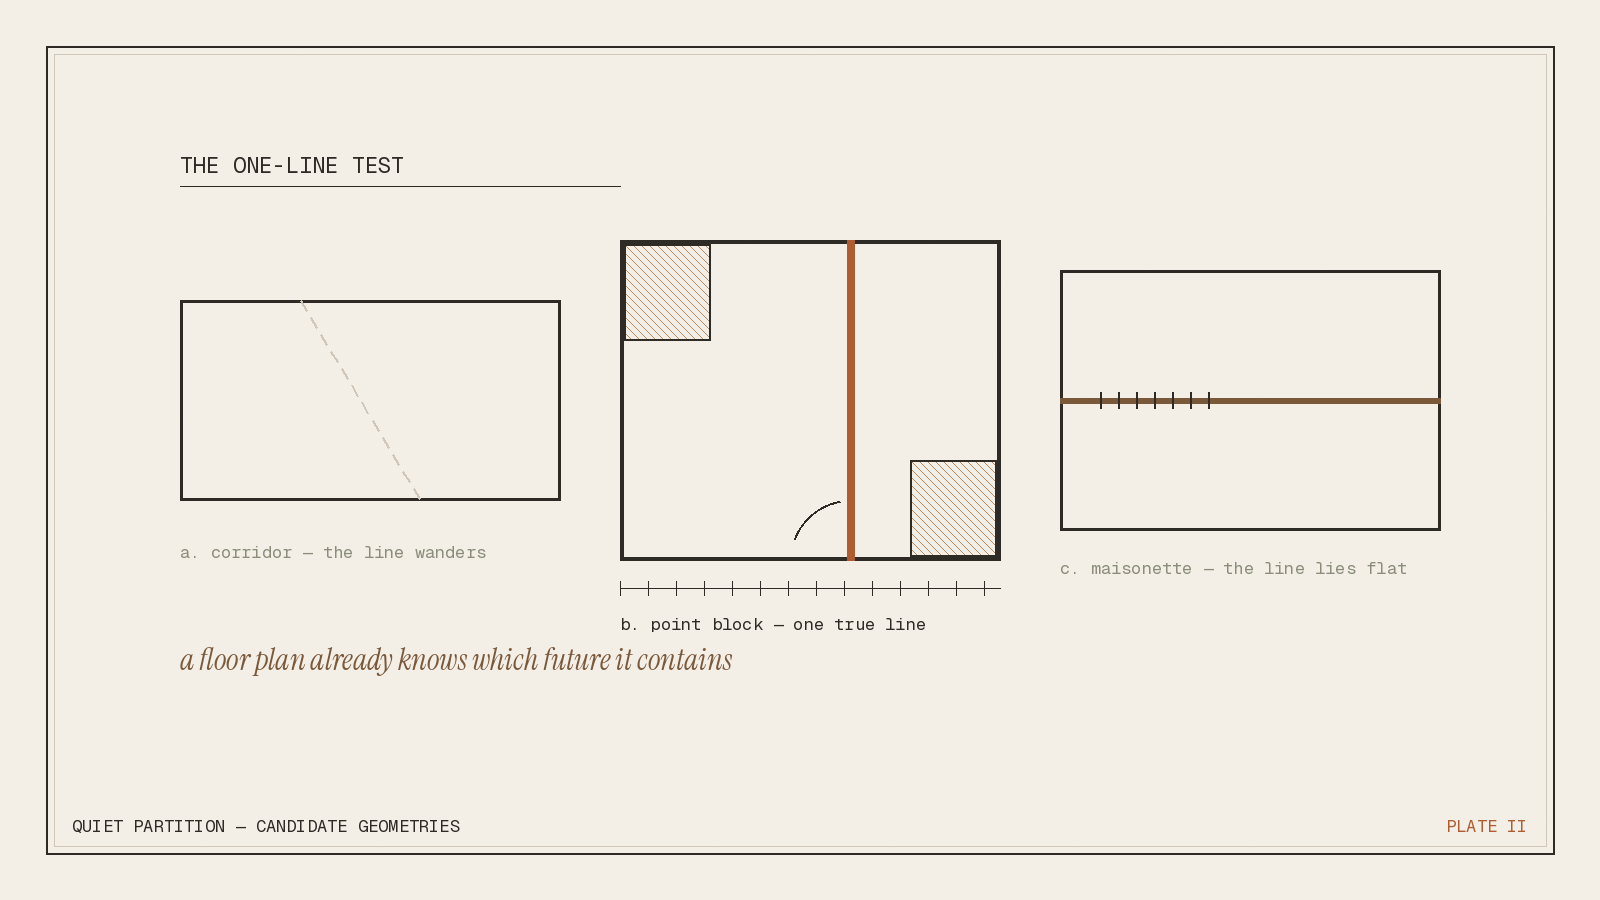
Lay a pencil on your floor plan. If you can draw a single line — straight or with one elbow — that puts a bathroom, a sleepable space and two to three metres of wall for a kitchenette on each side, your flat is a candidate. If the line has to wander around a bathroom or cut a bedroom in half, it is fighting the architecture, and the architecture always wins.
The reason is a rule we explain fully in our legality guide: HDB does not allow bathrooms to be moved. Everything in a dual-key layout is arranged around where the wet areas already are.
What the good candidates share
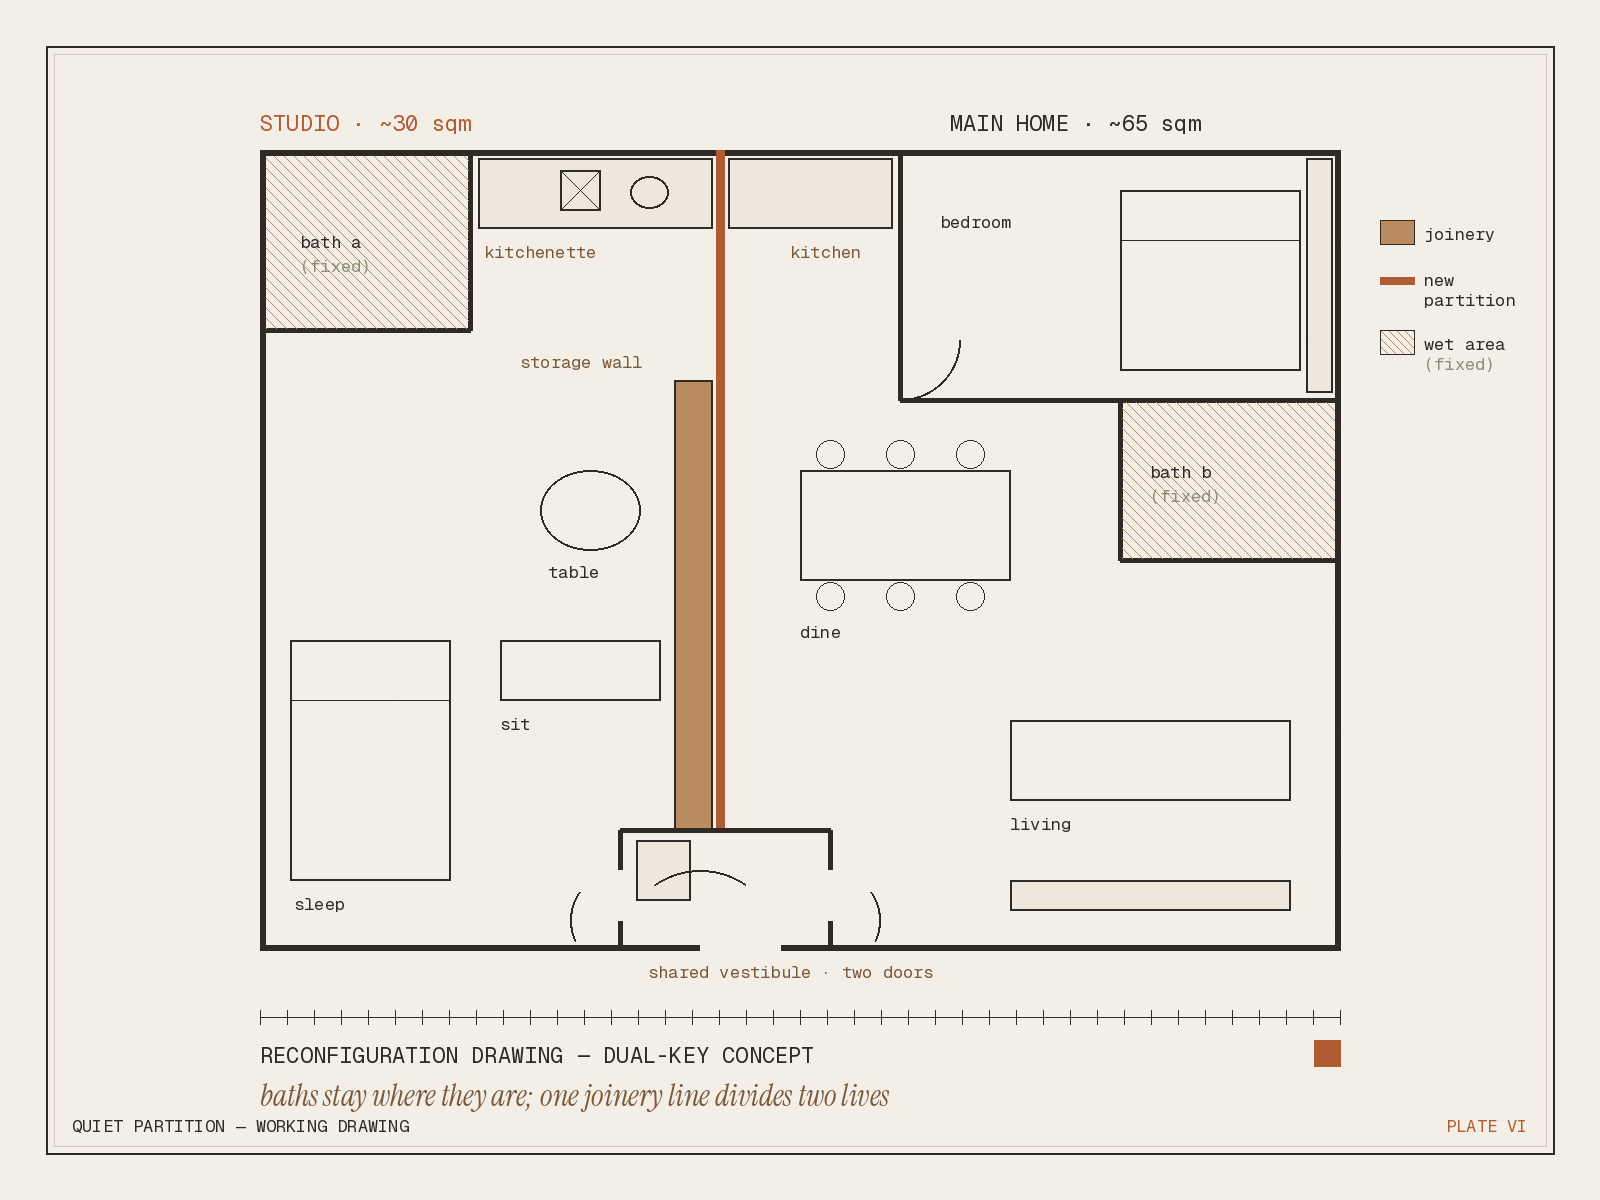
A centrally placed front door. The entrance becomes a small shared vestibule — a foyer with two inner doors. When the front door sits in the middle of the flat, both halves reach it naturally. When it sits at one end, the tenant or the in-laws walk past your life to reach theirs, and the privacy the layout promises quietly disappears. Corner units and point-block layouts are often blessed here.
Bathrooms apart, not back-to-back. Two bathrooms on opposite sides of the flat is the dream. Two bathrooms sharing one wall usually means both end up on the same side of your pencil line — one half of the flat becomes a home, the other a bedroom with ambitions.
Size. In practice, conversions work from roughly 1,000–1,100 square feet upward. That means 5-room flats, executive apartments, maisonettes and jumbos. A 4-room can occasionally work for multi-generational living where the sub-unit is really a suite; below that, you are partitioning, not dual-keying.
The layouts, ranked
Jumbo flats — the natural. A jumbo is two flats merged into one, so the geometry remembers being two homes: often two entrances' worth of frontage, bathrooms far apart, and a floor area (140–190 sqm) that absorbs a second kitchenette without strain. Most of the celebrated conversions in Singapore are jumbos or large point-block 5-rooms.
5-room point block — the sweet spot. Squarish plan, central door, bathrooms separated. A studio of 25–35 sqm comes out of one side while the main home keeps three bedrooms. This is the flat type property agents now tour on TikTok, and the reason is the floor plan, not the fashion.
Executive maisonette — the vertical answer. Two storeys means the division can be horizontal: a self-contained lower floor, family life above. The staircase becomes the shared moment. Acoustic separation between floors becomes the carpentry challenge.
Corridor 5-room and 4-room — case by case. Long, narrow plans with the door at one end usually fail the one-line test. Occasionally a corner unit surprises.
3-room and smaller — no. Not enough area for two dignified lives, and if rental is the goal, remember the occupancy caps. Better answers exist for a 3-room — a good room-rental layout, for one.
Where the wall goes is a carpentry question
Here is the part we know best. The dividing line in a dual-key home does not have to be a dumb wall. In the conversions that feel resolved rather than chopped, the partition works for a living:
- A storage wall — wardrobe on the studio side, pantry or display on the family side — divides, insulates sound, and replaces furniture on both sides at once.
- The kitchenette is a two-to-three metre run of joinery: induction hob, compact sink, fridge, bin. Placed against an existing service wall, it minimises the wet works that need approval.
- The vestibule deserves better than an afterthought: two proper doors, a bench, concealed shoe storage for two households. It is six square feet that decides whether the flat feels like one compromise or two homes.
- Everything above is reversible. A future buyer who wants one large home again should be one dismantling day away from it. That reversibility protects your resale value more than any finish you choose.
Before you fall in love with a listing
If you are shopping for a flat to convert — and dual key HDB for sale is a search more people make every month — bring the floor plan to someone who builds these before you exercise the option. Ten minutes with a pencil is cheaper than discovering the bathrooms are wrong after the paperwork is signed.
Send us your floor plan and we will tell you, honestly, which of the layouts above you are holding — and whether the line can be drawn. No obligation follows the conversation.
Arimokko has built bespoke carpentry for Singapore and Malaysian homes since 1999. Dual-key design-and-build is handled with our RH Design & Build team; storage walls and wardrobes by Shuno; kitchenettes by Mokko Kitchen.