
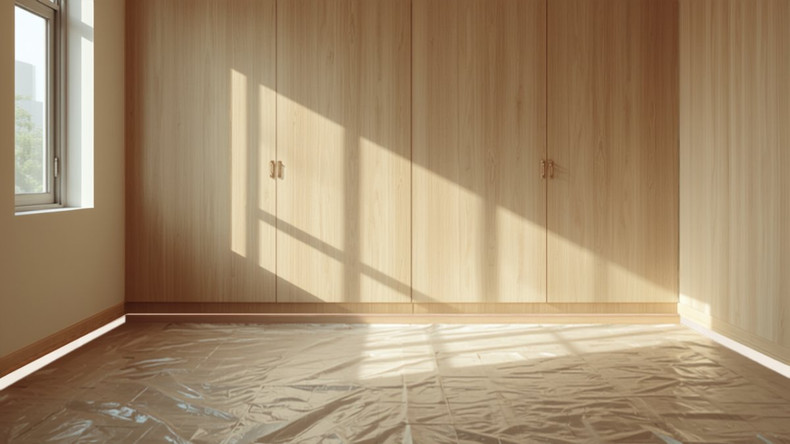
Stand in the doorway of a brand-new 4-room BTO before anything is installed, and the first thing you notice is light—moving across bare cement, unbroken by a single wall of storage. Ninety square metres feels generous in that moment. The task of a Japandi BTO is to keep some of that openness while quietly absorbing everything a household owns. It can be done. It is mostly a matter of restraint.
This is a working blueprint for a Japandi 4-room BTO: where to build, where to leave air, and how to let 90 square metres breathe while still holding a family’s life. The Japanese call the considered empty space between things ma—and in a flat this size, ma is the luxury worth protecting.
A Japandi BTO blueprint, room by room
Begin with the entry. A shallow, full-height shoe cabinet with a recessed ledge handles shoes, keys, and the day’s small clutter without crowding the threshold. Keep it the same colour as the wall so it recedes. The eye should land on the home beyond, not on the storage.
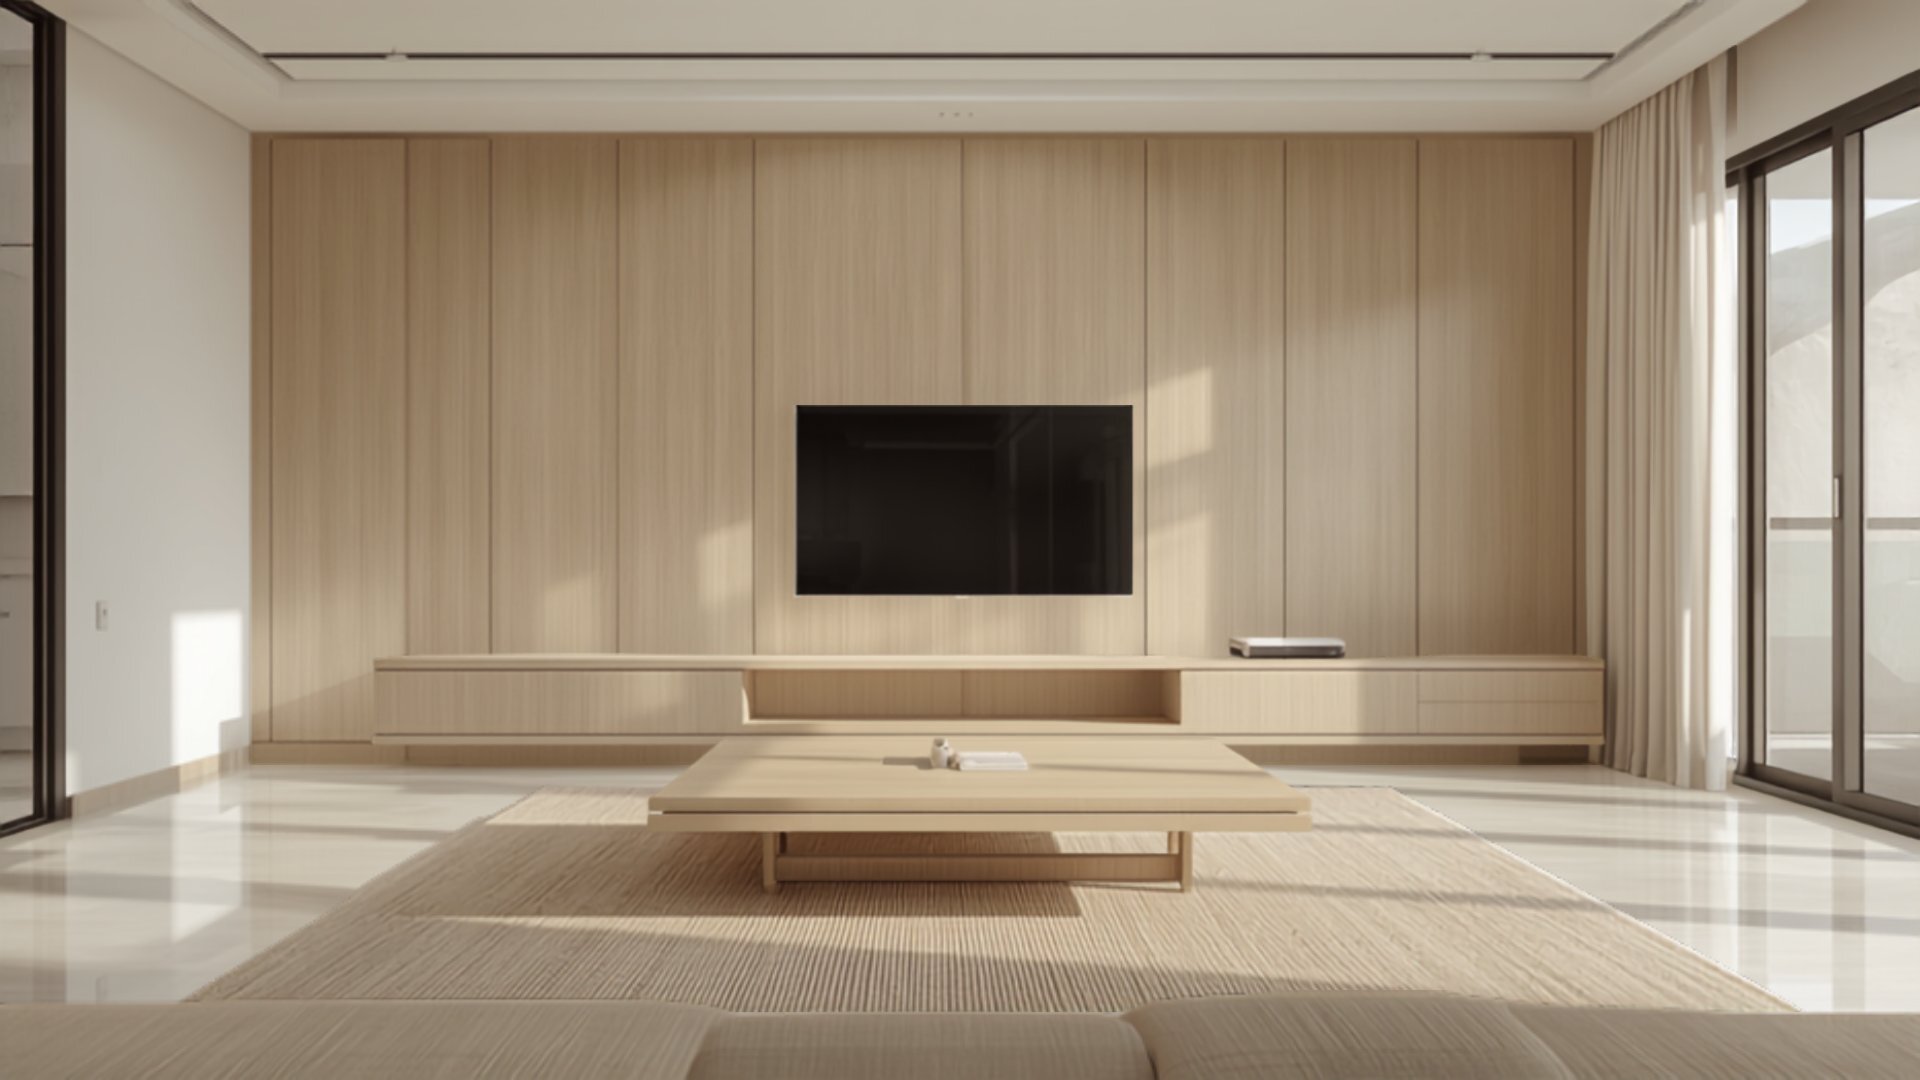
In the living room, resist the wall-to-wall feature unit. A low, floating console in warm oak tones, lifted off the floor, keeps sightlines long and the room calm. Let one wall stay bare. That emptiness is not wasted—it is what makes the rest feel intentional.
The kitchen is where a BTO earns its keep. A handleless galley in a soft, matte finish reads quiet and cleans easily. This is the natural home for a Mokko Kitchen layout: tall units pushed to the ends for pantry and appliances, the run between them kept clear so the counter feels like a workbench rather than a showroom.
Storage that disappears, space that stays
The instinct in a new flat is to build everything at once. The Japandi instinct is to build less, better, and let it vanish into the architecture. A few principles carry most of the weight:
- Match cabinetry to walls. When tall storage shares the wall’s colour, the room reads as space, not as furniture.
- Choose one timber tone and hold it. A single warm grain across kitchen, wardrobe, and console ties 90 square metres into one calm idea.
- Build to the ceiling where it hides, stop low where it shows. Full-height in the utility and bedroom; floating and low in the living areas.
- Leave one wall in each room empty. The discipline of the blank wall is what separates Japandi from merely minimal.

The master bedroom: closing the day softly
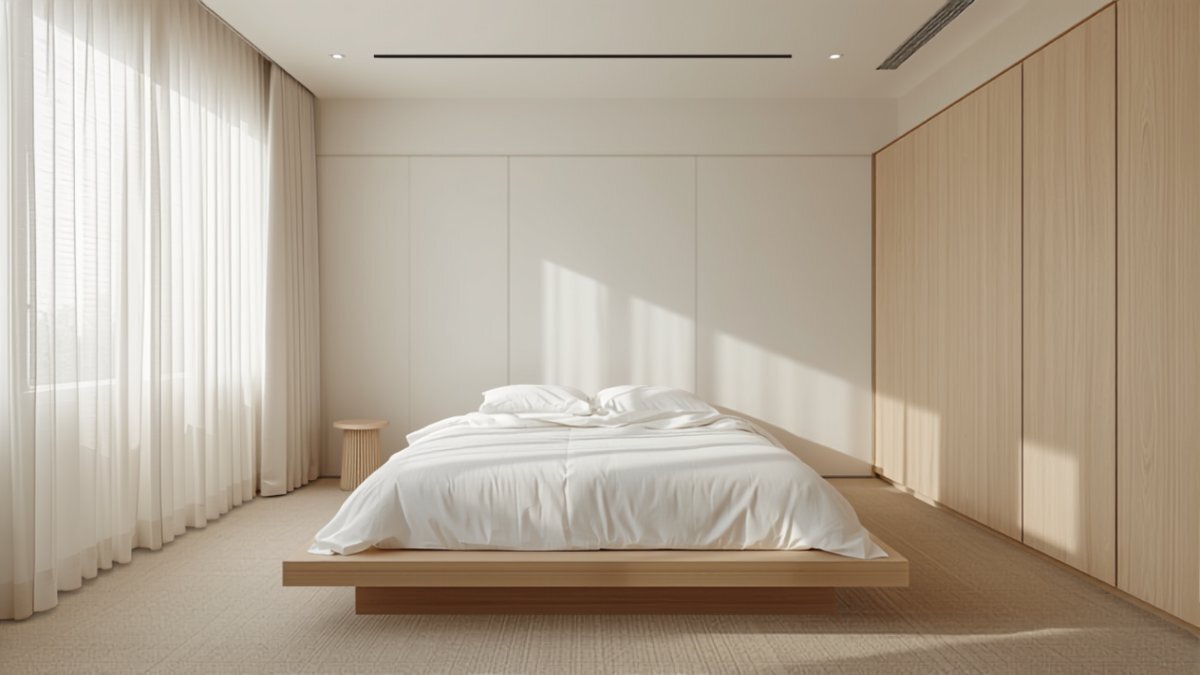
In the master, a full-height wardrobe along the longest wall, in the same timber as the rest of the home, does the heavy lifting. Keep the bed low and the bedside surfaces clear. A single small reading light, warm in tone, is enough. The bedroom in a Japandi flat is not a display—it is the place where the day is set down.
A 4-room BTO does not need more cabinetry than a larger home. It needs cabinetry that knows when to disappear. Build for the way the light moves through the flat, protect a little emptiness in every room, and 90 square metres will feel like enough—because, designed with care, it is.