
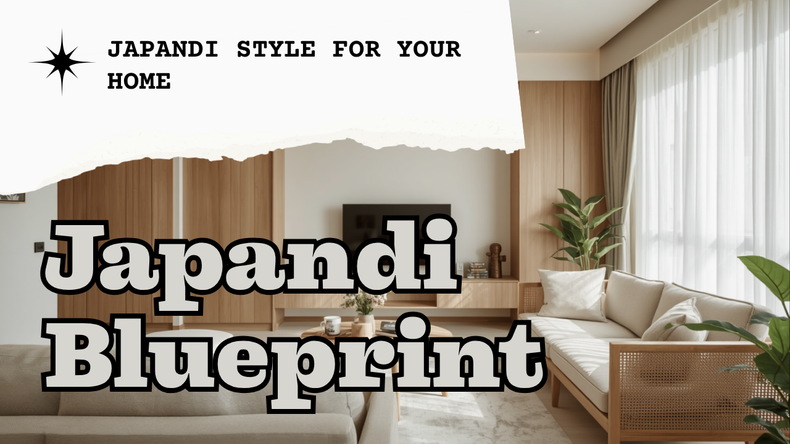
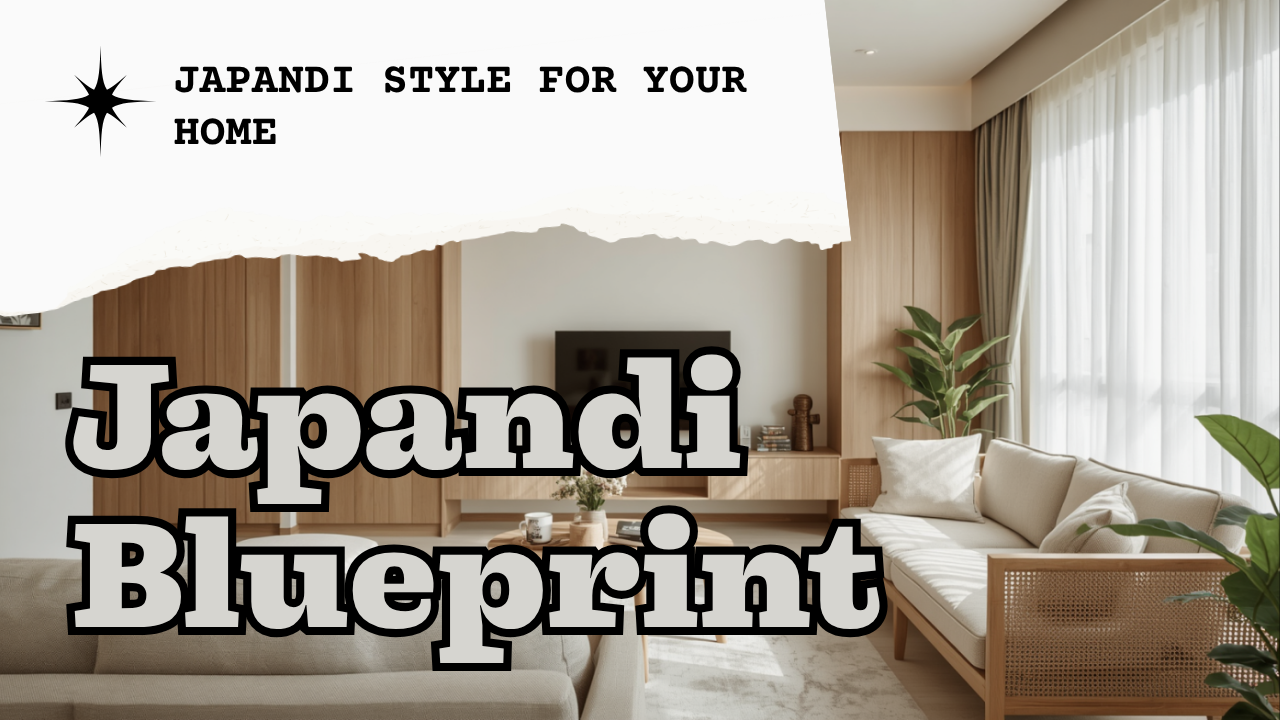
Japandi BTO design: what a 90 sqm 4-room flat can hold
There is a particular quality of morning light in a well-designed BTO flat — the way it crosses an uncluttered living room floor, finds the grain of timber, and settles. It is not accidental. It is the result of considered decisions made before the first sheet of plywood was cut. A Japandi BTO approach begins with restraint and works outward from there, room by room.
This is a blueprint for a standard 90 sqm 4-room HDB flat. Not a mood board. A practical, room-by-room guide to material choices, layout logic, cabinetry decisions, and the sequencing of finishes that turns a bare concrete shell into something genuinely calm.
The entrance: compression and release
Entrance halls in a 4-room BTO are typically narrow — roughly 1.2 to 1.5 metres wide and three to four metres long. Japandi design uses this limitation deliberately. The entrance should feel contained, slightly dim, and purposeful. A full-height shoe cabinet in natural oak veneer or a warm white lacquer keeps the sightline clean. Hardware should be recessed or handle-less. No chrome. A single panel of textured wall — limewash or micro-cement — gives the eye something to rest on without competing with the living area beyond.
The transition from entrance to living room is the design’s first reveal. Resist the urge to open it up visually. Let the living room arrive as a gentle expansion, not a declaration.
The living room: ma and the discipline of empty space
The Japanese concept of ma — negative space, the pause between things — is the governing principle for the Japandi BTO living room. A standard 4-room BTO living area runs approximately 4.5 by 4 metres. That is enough room for a three-seater sofa, a low coffee table, a rug, and very little else.
The television wall should be built-in cabinetry from floor to ceiling, in a matte finish. Warm white or a pale warm grey. The TV unit itself should be recessed or floating — no visible brackets. Storage behind closed doors, not open shelving. If you need to display objects, allow yourself three: a ceramic vessel, a small plant, one book stacked flat.
Flooring: engineered timber in a wide plank, warm oak or a pale walnut. If budget is a constraint, a quality timber-look vinyl plank in 180mm width achieves a similar visual weight. Avoid cool-toned greys — they read as cold in Singapore’s diffused light.
Lighting: a single pendant over the dining zone, recessed downlights in 2700K warm white, and one floor lamp beside the sofa. No feature chandelier. No coloured LEDs.
The kitchen: contained and considered
A 4-room BTO kitchen runs approximately 2.4 by 3 metres in a parallel or L-shaped layout. Japandi kitchen design works within the footprint rather than against it. Upper cabinets in a warm white or stone-grey lacquer, lower cabinets in a natural timber veneer or a subtle textured laminate. The contrast between upper and lower cabinets is the kitchen’s only decorative gesture — everything else should recede.
Worktop: sintered stone or compressed quartz in a pale warm tone. Avoid stark white — it shows every mark and reads as clinical. A mid-warm beige or a soft taupe holds better in daily use. Hardware: matte brushed brass or matte black bar handles, consistent throughout. No mixed metals.
Splashback: a full-height panel in the same material as the worktop, or a large-format ceramic tile in a warm off-white or a muted sage. Grout lines should be minimal — large-format tiles reduce visual noise.
The master bedroom: the room that does the least
The master bedroom in a 90 sqm BTO is typically around 11 to 12 sqm. Japandi design asks it to do very little: sleep, store, and breathe. A platform bed frame in solid timber or engineered wood, without a headboard or with a low, upholstered one in linen or bouclé fabric. Side tables as small as functional — a wall-mounted shelf at the right height removes floor furniture entirely.
Wardrobe: full-height, floor-to-ceiling, with a sliding mechanism or pivot doors to avoid swing clearance issues. The Shuno modular wardrobe system is designed for exactly this constraint — configurable internal layouts, moisture-resistant board construction, and a clean flat-front profile that disappears into the wall. Finished in a matte warm white or pale grey, it holds the room’s full storage without announcing itself.
No overhead pendant in the master bedroom. Two wall-mounted reading lights on either side of the bed, in matte black or warm brass. Keep the ceiling clear.
The second bedroom: flexible from day one
The second bedroom in a BTO often starts as a guest room or home office and shifts over time. Design for flexibility. A full-height wardrobe on one wall, a study nook built into a recessed corner or beneath the window, and a day bed or sofa bed that handles both functions cleanly.
Flooring can match the main bedroom or step down to a quality vinyl plank if budget warrants. The key is consistency of colour temperature — warm, muted tones throughout the flat, never switching to cool greys or stark whites in secondary rooms.
The decisions that hold the whole together
A Japandi BTO succeeds or fails on the consistency of its material palette. Choose two or three materials — one warm timber tone, one matte neutral, one textured surface — and hold them across every room. The entrance cabinet, the living room built-ins, the kitchen lower cabinets, and the bedroom wardrobes should read as one considered decision, not a series of separate purchases.
Hardware should be a single finish throughout: brushed brass, matte black, or brushed nickel. One finish, applied consistently.
And finally: build storage first. A Japandi BTO is not a flat with less furniture — it is a flat where everything is stored properly and the remaining surfaces are held clear. That clarity is what makes the space breathe.