
Ask Singaporeans what they'd change about their renovation, and the answers rarely come down to colour or style. They come down to carpentry — the wardrobe that's too shallow, the storage nobody uses, the drawer that catches your clothes every morning.
That's because built-in carpentry is usually the single largest trade in an HDB renovation, and it's permanent. Once it's installed, fixing a mistake means renovating again, not rearranging. The good news is that almost every common regret is avoidable — if you know what to watch for before you approve the drawings.
Here are the seven mistakes homeowners regret most, and how to sidestep each one.
1. Overbuilding storage
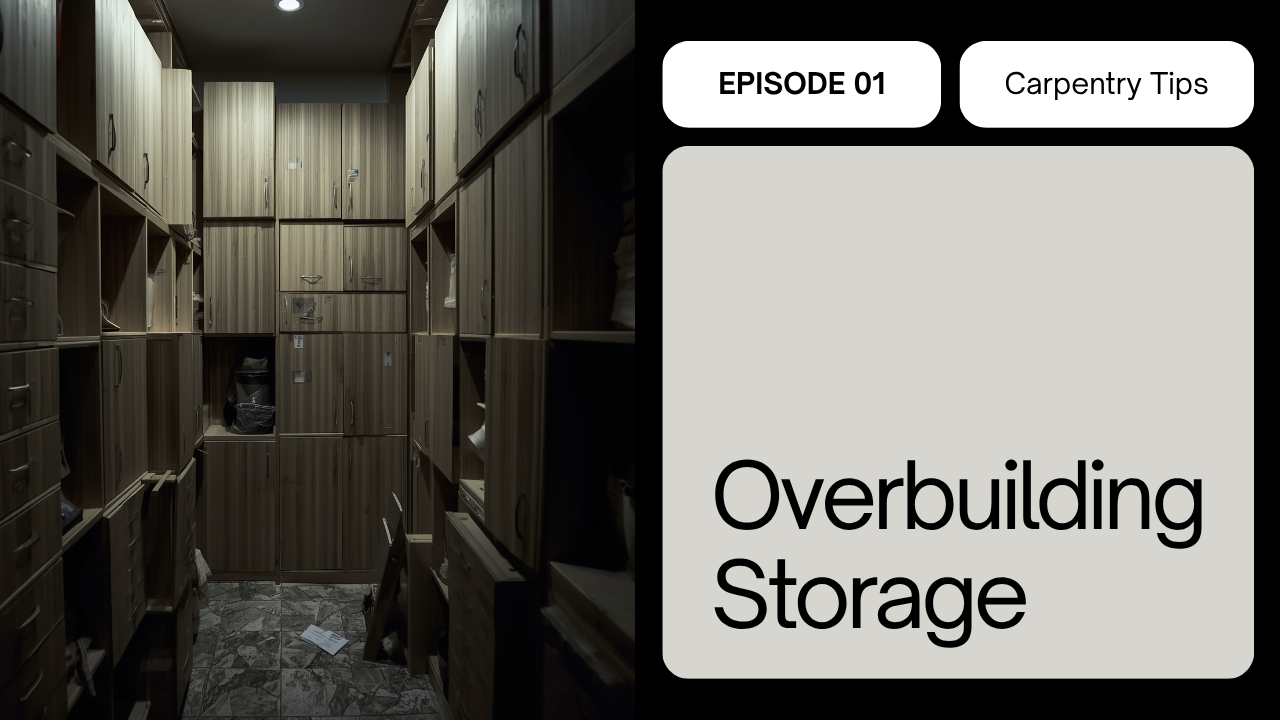
It feels logical: small flat, so build storage on every wall. But filling every surface makes a room feel heavy, boxed-in and smaller — and most people never use all of it. You end up paying for cabinetry that stores nothing but air.
Avoid it: Storage should match how much you actually own, plus a little room to grow. Leave some walls clear to let the room breathe. Empty space isn't wasted space — it's what makes a small home feel open. (More on this balance in our guide to space-saving storage for small HDB homes.)
2. Designing for an ideal life, not your real one

Many homeowners design carpentry around the life they imagine — a perfectly folded wardrobe, a showroom kitchen — rather than how they actually live. Then reality moves in, and the beautiful shelving doesn't fit the way they really store things.
Avoid it: Before approving anything, think honestly about your habits. How many clothes do you hang versus fold? What appliances sit on the counter every day? Do you really shelve books, or pile them? Design around the answers, not the aspiration.
3. Getting the dimensions wrong
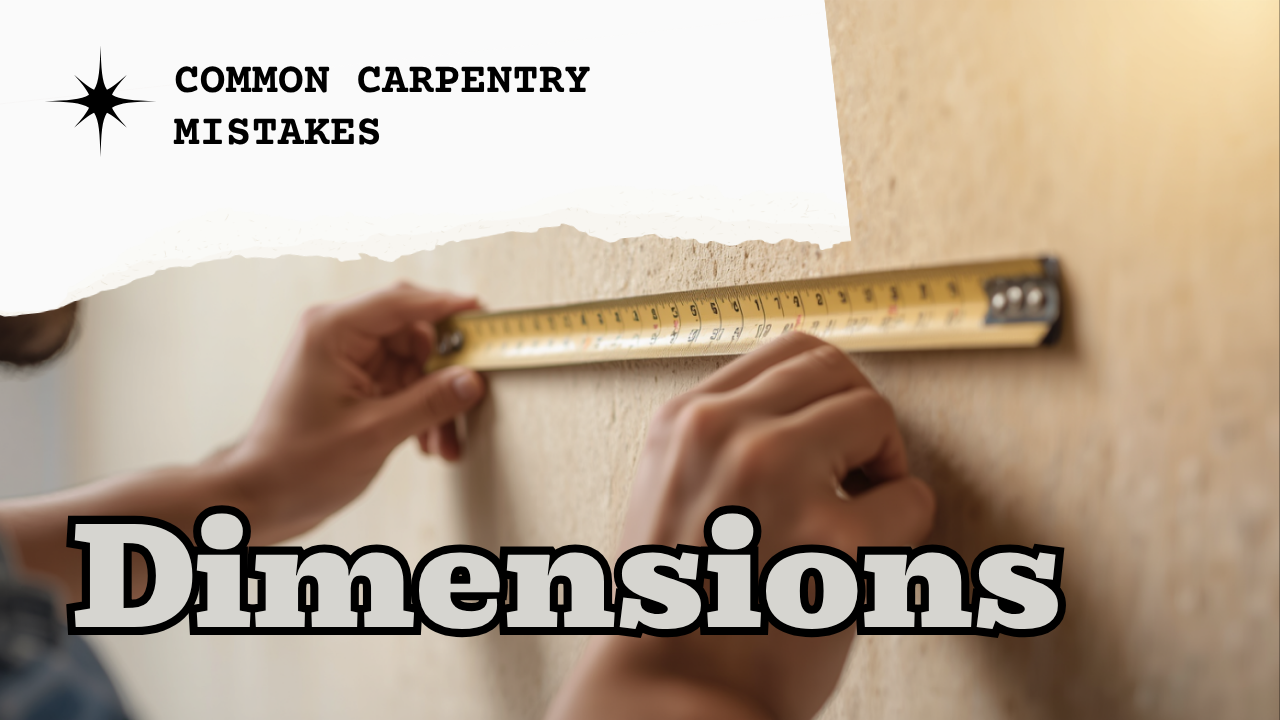
Small dimension errors cause daily frustration. A wardrobe that's too deep wastes space; too shallow and hangers don't fit. A study table with no knee clearance. A bedside cabinet that squeezes the walkway. None of these show up in a pretty drawing — but you feel them every day.
Avoid it: Insist on real measurements for the things you'll use — hanging height, drawer depth, counter and desk heights, walkway clearance. A good carpenter will talk you through these. If they don't, ask.
4. Choosing finishes for looks alone
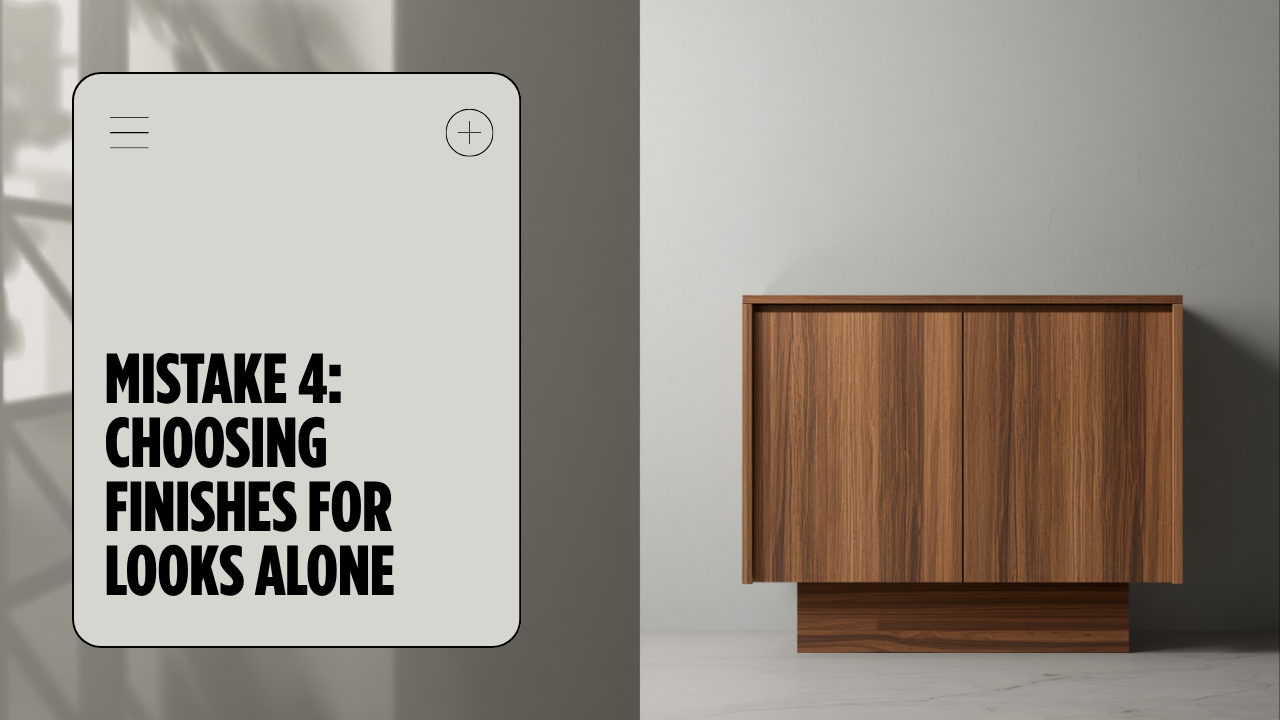
That matte finish or delicate laminate might look stunning in the showroom — but if it shows every fingerprint, scratches easily, or can't handle Singapore's humidity, you'll regret it fast. This matters most in kitchens, bathrooms and high-touch areas.
Avoid it: Match the finish to the room's real demands. Durable, wipeable, moisture-resistant surfaces for the hardworking zones; save the delicate finishes for low-contact feature areas. In this climate, moisture-resistant materials are worth the small premium.
5. Building in too little flexibility
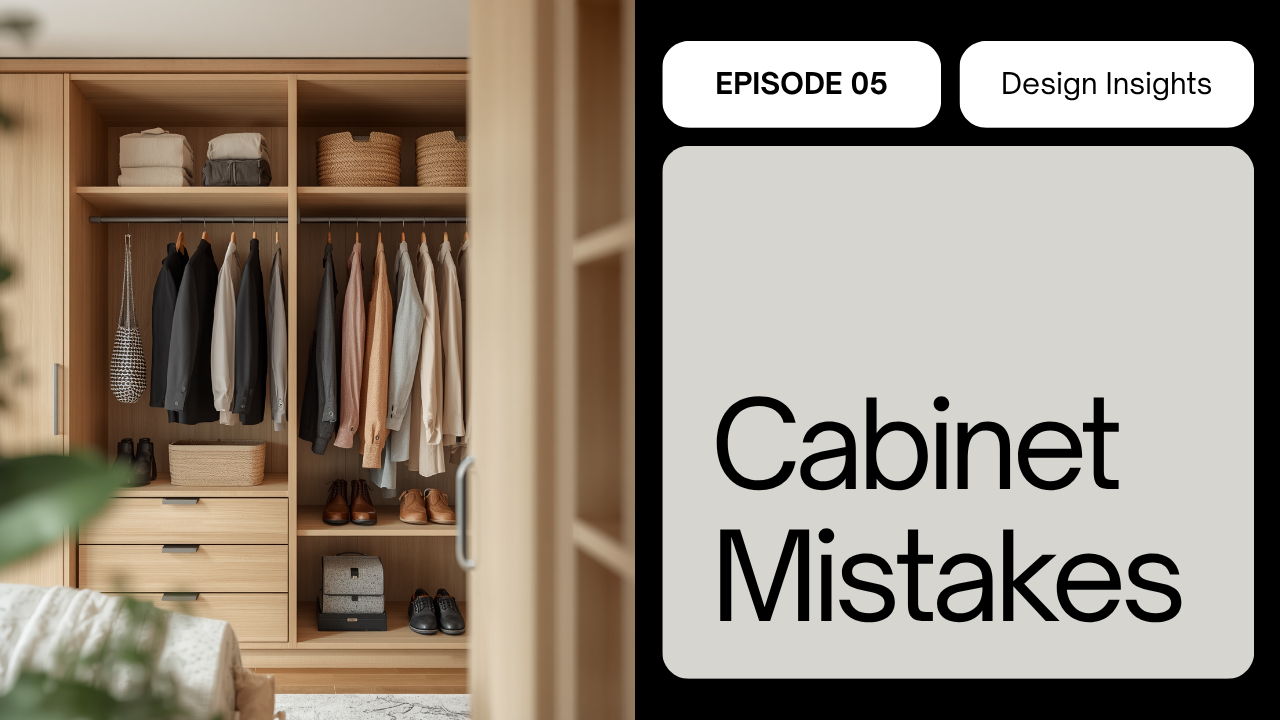
Full-height display units that look great but hide almost nothing. Fixed layouts that can't adapt when your family grows or your needs change. Homes evolve — carpentry that can't evolve with them becomes a liability.
Avoid it: Favour a healthy mix of concealed storage over pure display, and build in some adaptability — adjustable shelves, modular sections — so the space can change as your life does.
6. Forgetting access: power, ventilation and cables
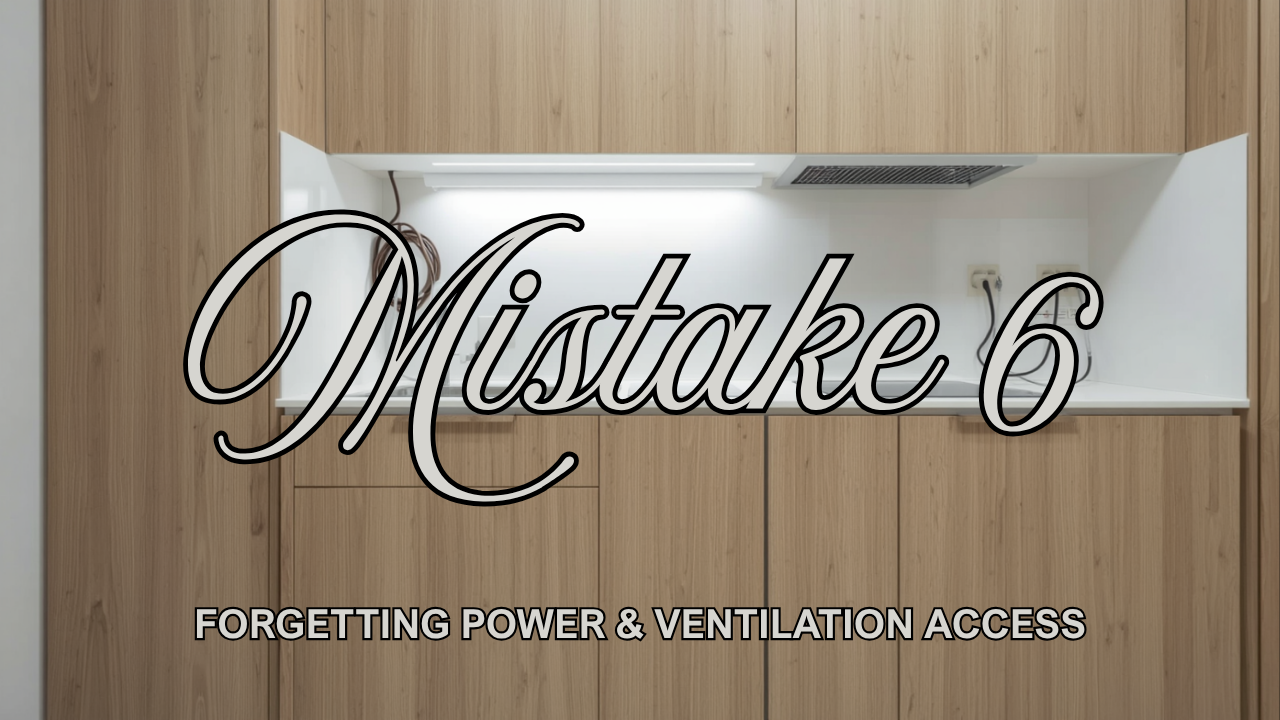
It's one of the most overlooked mistakes. Carpentry gets designed and built, and only later does someone realise there's no power point behind the TV console, no ventilation for the appliances, or nowhere to hide the cables. Retrofitting after installation is messy and expensive.
Avoid it: Plan power points, ventilation, service access and cable management into the carpentry from the start. Walk through how each piece will actually be used — and plugged in — before production begins.
7. Rushing the drawing approval

This is the big one, because it's your cheapest chance to change your mind. Once production begins, changes are slower, harder and more costly — and many regrets trace straight back to a drawing that was signed off in a hurry.
Avoid it: Slow down at approval. Read every dimension. Picture yourself using each piece. Ask questions. An hour of care here saves years of living with a compromise.
The bottom line
Almost every carpentry regret comes from the same place: a gap between the showroom vision and daily life. Design around how you really live, get the dimensions and finishes right for the job, plan for access and flexibility, and never rush the drawing. Do that, and your carpentry won't just look good on day one — it'll still work for you ten years in.
Want carpentry you won't regret? Arimokko designs, manufactures and installs bespoke carpentry in-house across Singapore — which means the person planning your storage and the team building it work to one standard, so the details are right before anything is cut. Book a consultation or WhatsApp us at +65 8821 1455, and let's get it right the first time.